
What to Do When Runout Measurements Disagree During Titanium Part Acceptance
When a rotating indicator setup and a coordinate measuring machine (CMM) disagree, first compare the axis each method establishes and the surface range each method evaluates.
Table of Contents
When a rotating indicator setup and a coordinate measuring machine (CMM) disagree, first compare the axis each method establishes and the surface range each method evaluates. Then repeat the agreed measurement on identified parts, with both methods documented. Keep the affected release decision open until the responsible quality team can relate the result to the controlling drawing.
Reconstruct the axis behind each reading
Start with the released drawing, the indicated surface and the referenced datum features. Ask the inspector using an indicator how the part was supported and which surfaces established its axis of rotation. For the CMM result, ask which measured surfaces the program used to establish the datum and how it evaluated them.
A short locating surface and a remote measured surface make axis agreement particularly important. If two setups establish axes with slightly different orientations, they can report different movement at the remote surface. Ask both teams to show which feature or contact established the axis under the drawing. Treat the difference as a possibility to investigate rather than a diagnosis of either method.
Compare the surface coverage and the measurement record
Confirm whether the drawing calls for circular or total runout under the governing convention. Keep the measured planes or axial range visible in the report. Obtain the indicator trace or readings with measurement locations, and the CMM program revision, relevant point or scan pattern and evaluation settings. Two reports may give one number each while sampling different parts of the surface.
NIST's work on uncertainty in coordinate measurement explains that a change in sampling strategy can change the geometry computed from finite points. Use that observation to ask which points or scans support the reported result. Review the indicator setup for its own limitations, including how it establishes rotation, how the part is held and which part of the surface it observes. NISTIR 5170, discussion of sampling strategy
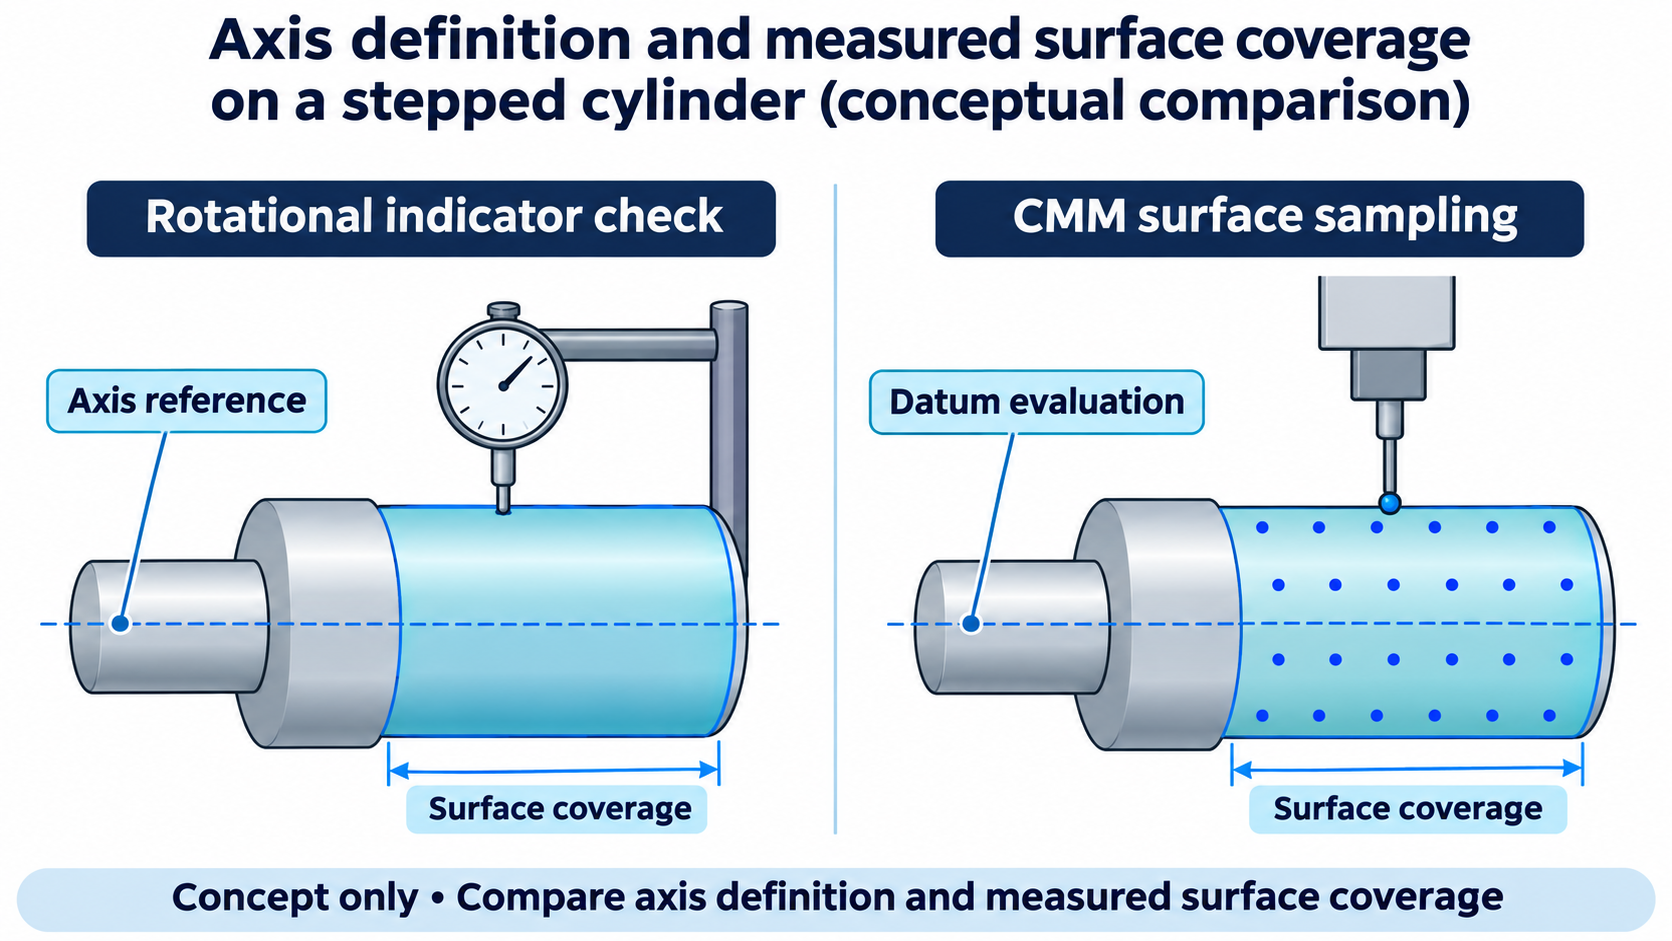
Indicator and CMM concepts compare axis definition and surface coverage on a stepped cylindrical feature. Conceptual illustration only. Geometry, symbols and document icons do not represent an approved design, measured result or completed acceptance.
Agree one documented route to a release decision
Select identified parts for the repeat comparison. Have the parties agree on the drawing interpretation, setup records, measurement coverage and the treatment of results near the acceptance limit. For a repeat that still disagrees, consider whether the responsible team needs an independent measurement or a design clarification. Use the approval process in the order to dispose of any affected parts.
Keep the original results next to the revised record. If a fixture or program changes, identify which part of the comparison the change addresses and whether prior inspection results need review. The signed disposition should identify the controlling method, its scope and the report on which release is based.
For a drawing and inspection review, provide the runout callout, datum details, part identifiers and both measurement records. Show which question is unresolved, such as the rotation axis, surface coverage or acceptance decision. HELE CNC machined titanium parts
Frequently asked questions
Is the CMM result automatically controlling?
Check the purchase and inspection plan for the authorized method. If the method is unclear, agree how the drawing requirement will be verified and who can authorize the result.
Why does axial measurement location matter?
The indicated surface may vary along its length. Ask both inspectors to record where they checked it and whether that coverage meets the requirement.
What if the part is held differently in the two checks?
Document the contact surfaces and constraints used in each setup. The metrology team can then assess whether the setups establish the intended reference or affect the observed result.
Can averaging two different readings resolve a dispute?
First establish that the readings address the same requirement under an agreed method. Use the approved decision rule for the repeat comparison instead of combining results with different measurement bases.
Which CMM data would help an independent reviewer?
Agree what can be disclosed and request the datum evaluation, measurement coverage, relevant program revision and associated results. The reviewer needs enough context to reconstruct how the software produced the reported value.
When should the drawing owner be involved?
Involve the design authority when the governing feature, datum or intended verification condition remains ambiguous. Record any clarification with the released revision and the affected inspection records.
Prepare a technical enquiry
Share the product form, grade or standard, dimensions, quantity and inspection requirements.
Ask a technical question →References

Project contact