
How to Specify Functional Edges on CNC Machined Titanium Parts
Mark any edge that seals, locates or controls an opening on the released titanium part drawing.
Table of Contents
Mark any edge that seals, locates or controls an opening on the released titanium part drawing. Give it a requirement and an inspection method that can be checked after the agreed finishing operations. State where the general deburring note applies and identify any local exception before the supplier starts work.
Identify what each critical edge does
Trace the interfaces on the assembled part. An outer corner may only need to be safe to handle, while a nearby locating shoulder limits where a mating part sits. At a seal seat, the extent of an edge break may affect the area available for contact. At an intersecting hole, excess material or removed material may affect the local opening or a mating surface. Show the exact edge and adjacent faces on the approved detail.
A useful review question is what failure the local requirement prevents. If the requirement is about accessible sharp edges, confirm which edges are subject to it. If it is about preserving a sealing land or shoulder, submit the relevant interface detail to the design owner. A supplier needs to know where a standard shop deburring operation could change a controlled feature.
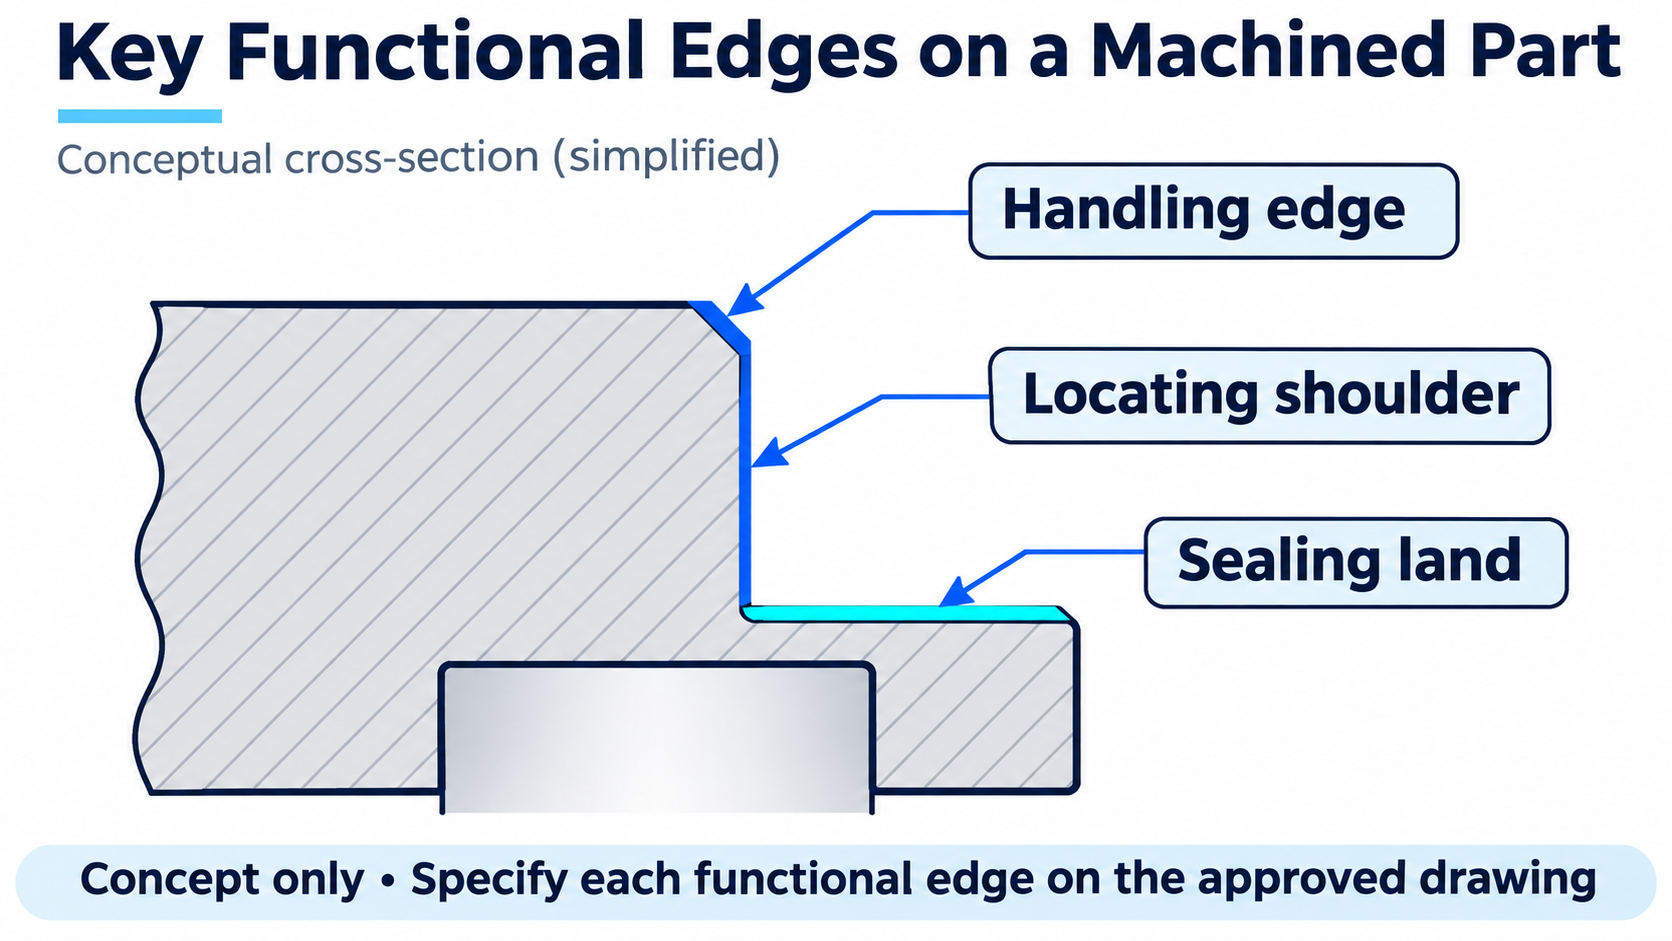
A simplified machined cross-section marks a handling edge, locating shoulder and sealing land. Conceptual illustration only. Geometry, symbols and document icons do not represent an approved design, measured result or completed acceptance.
Put the intended result on the drawing
The public abstract of ISO 13715:2017 distinguishes the indication of edges of undefined shape from dimensioning where a specified geometry is required. Confirm which drawing convention the order invokes. If design requires a chamfer or radius of defined geometry, use the applicable dimensioning approach and limits for that geometry. Where the requirement instead controls an allowance at an otherwise undefined edge, use the agreed convention and interpretation for that callout. ISO 13715:2017 public scope
Make local overrides easy to find. Identify the edge on a section or detail and state how the callout relates to the general edge note. If the notes conflict, route the question to the design authority and record the approved clarification. Ask whether the affected operation should wait for disposition before material is removed.
Agree how to inspect the edge in the delivered condition
Separate edge geometry from observations such as loose burrs. Choose a check for each specified characteristic and document access, the required view or section, and any viewing conditions that affect the decision. Agree how to examine inaccessible areas and identify any sample or witness requirement before release.
Check special conditions after the operations named in the order. For example, a thread gauge result may establish the outcome of an agreed thread check, while a drawing may also require a separate inspection at a cross-hole or thread exit. If a supplier proposes an alternate edge condition, record the anticipated effect on the mating interface and obtain a decision before accepting the deviation.
For a machining enquiry, send the released drawing and marked functional edges. Include the general note, local limits or requirements, and any acceptance records the supplier should provide. HELE CNC machined titanium parts
Frequently asked questions
Does a general deburr note define a sealing edge?
Read it together with the local seal detail and any referenced specification. Request clarification if the relationship is unclear or if a general edge break could reduce the sealing land.
Where should a functional edge be indicated?
Use a detail that identifies the exact transition and adjacent surfaces. A sectional view can help when several nearby corners look alike in the main view.
Is a burr limit the same as a specified edge break?
They can control different departures from the intended geometry. Ask the design owner to specify which condition matters and use the ordered drawing convention to define it.
Can a thread gauge confirm a cross-hole edge is clean?
Use the gauge for the characteristic it covers. Where a separate edge condition is required, specify how that intersection will be observed and reported.
What should a visual inspection record include?
Identify the edge, part revision, inspection stage and any viewing conditions the order requires. Include a representative photograph only when it is suitable and authorized as evidence.
Who can approve extra material removal from a functional edge?
Follow the change authority stated in the order. Describe the proposed removal and its effect on the interface, then document the authorization and any additional check.
Prepare a technical enquiry
Share the product form, grade or standard, dimensions, quantity and inspection requirements.
Ask a technical question →References

Project contact