
How to Agree Nickel Thickness Measurement Points Before Changing Rack Anodes
Approve the measurement locations on a representative part before comparing a rack anode change in nickel electroplating.
Table of Contents
Approve the measurement locations on a representative part before comparing a rack anode change in nickel electroplating. Use the same approved locations and inspection basis for the baseline and trial. A visual improvement can help identify an area to investigate, while the agreed thickness measurements provide the evidence needed for a dimensional or coating acceptance decision.
Map the surfaces that matter to the part
Ask the designer and quality team to identify significant surfaces and locate the measurements on a controlled drawing or image. A broad flat face, an exposed edge and a functional recess can require separate evidence if each has an acceptance requirement. Give each location an identifier and state how it is found on the actual part.
The Nickel Institute's handbook describes geometry, position relative to anodes and rack placement as factors in nickel thickness distribution. That supports choosing locations that represent the intended decision rather than selecting only the easiest place to measure. The drawing and approved requirements determine which locations and limits apply. Nickel Institute, Nickel Plating Handbook, thickness distribution
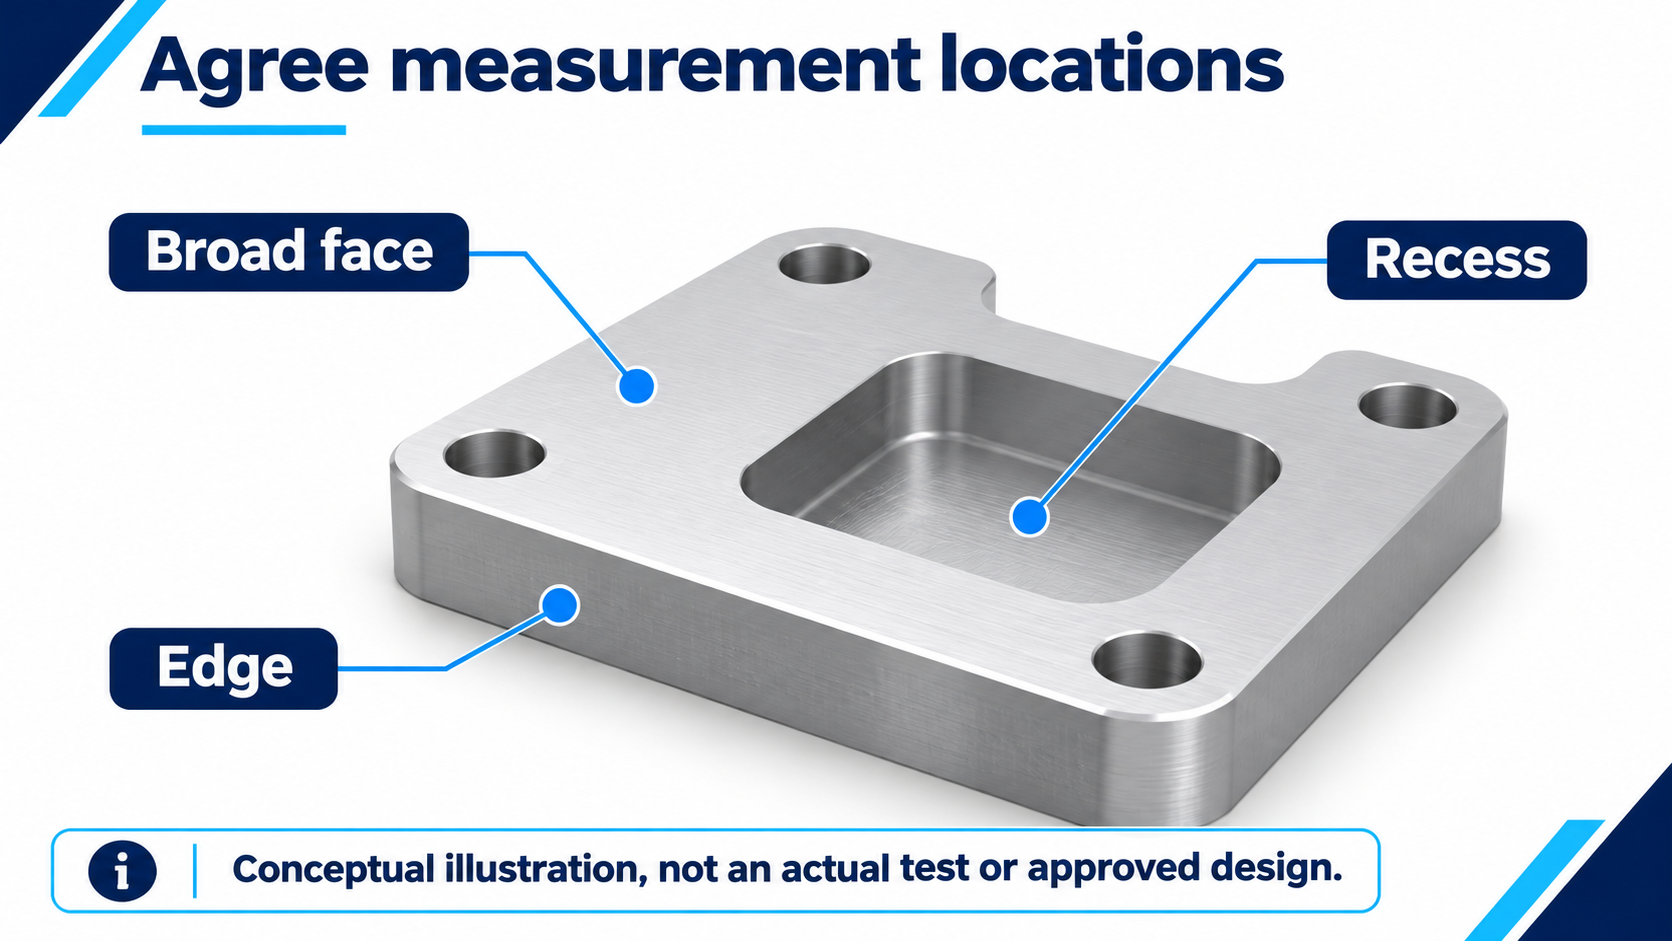
A hypothetical part marks measurement locations on a broad face, edge region and recessed surface. Conceptual illustration only. Shapes and document icons do not represent actual equipment, measured results or an approved design.
Make the baseline and trial comparable
Record the part revision and preparation, the rack and position, the anode arrangement and the bath and operating records required by the trial plan. Identify the intended change before starting. If more than one condition changed, document what the trial can distinguish and which conclusions need a further comparison.
Have the quality team confirm the measurement method for each location. Small or recessed features may require a different approach from a broad face. Agree how results will be reported, how repeated observations will be linked to individual parts and what to do when an approved location is inaccessible.
Decide what supports the change
Review the baseline and trial evidence by point and part identifier. Keep a separate record of visual findings and other checks such as adhesion where the order requires them. If a critical point remains below its requirement or is unmeasured, record its status and the next decision before releasing the changed layout.
For an anode or basket enquiry related to a rack line, share the existing and proposed arrangement, the affected part features, the intended trial change and the verification owner. Ask what assembly drawings or component records the supplier can provide for the trial. HELE titanium anode basket enquiries
Frequently asked questions
Which points should be marked first?
Start with the significant surfaces named in the part requirement. Ask the process and quality teams whether the trial also needs diagnostic points at other locations.
Can a flat witness coupon replace a recess measurement?
Use it for the property and conditions it represents under the approved plan. If the claim concerns thickness within a part recess, ask how the plan verifies that location.
What if a different rack position is used for the trial?
Record the difference and have the trial owner decide whether the two observations are comparable. If position is the variable being tested, identify it in the plan.
What if the normal gauge cannot reach a required point?
Ask quality to approve an alternate method or a suitable test sample before the trial. Record any part or location the alternate method cannot cover.
Does visual coverage establish the specified thickness?
Use appearance as its own observation. Verify the specified thickness by the approved method at the named location.
Who signs off a changed anode arrangement?
Use the approval authority defined for the plating line. Keep the drawing revision, comparative data and any open acceptance requirements with that decision.
Prepare a technical enquiry
Share the process or protected asset, operating conditions, geometry or drawing, and the scope you need reviewed.
Ask a technical question →References

Project contact